




BEDS5
BATHS3.00
SQUARE FEET3,398
MLS#98995563
STATUSNew
PROPERTY TYPEResidential - Single Family
SUBDIVISIONWestridge Estates
SCHOOLClarkston
Property Description
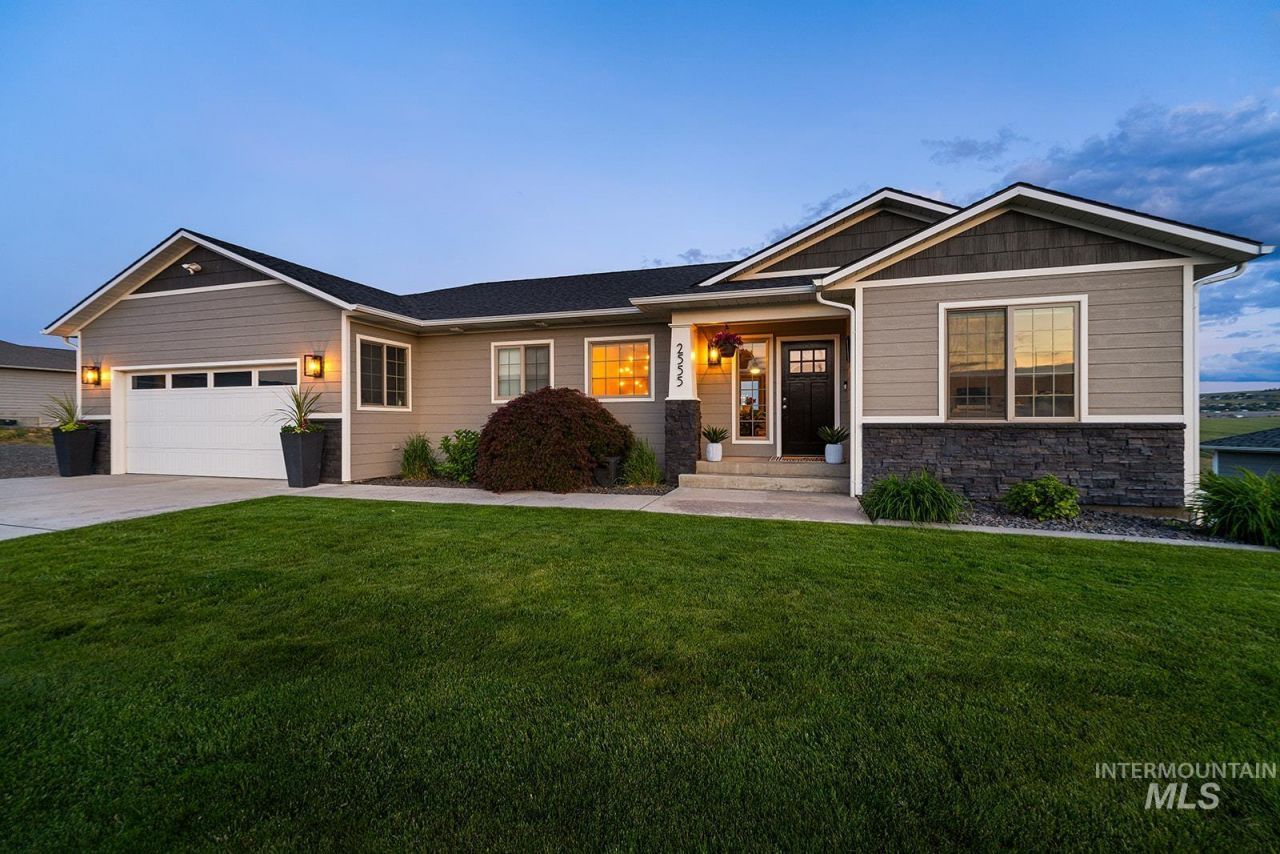
Welcome to 2555 Remington Way, a beautifully appointed 5-bedroom, 3-bath home in one of Clarkston Heights most desirable newer neighborhoods. Situated on a .48-acre lot with open views, this home offers the perfect blend of space, comfort, and functionality. The open-concept main level features a spacious kitchen with granite countertops, stainless steel appliances, and a large island flowing seamlessly into the dining and living area?ideal for entertaining. Step onto the Trex deck from either the kitchen or the primary suite and enjoy peaceful mornings or evening sunsets. The upper level includes a dedicated home office, one additional bedroom, and a spacious primary suite with a walk-in closet, soaking tub, and separate shower. The walkout lower level offers three additional bedrooms, a media room, abundant storage, and direct access to the fenced backyard complete with a hot tub, basketball court, and garden space. An attached two-car garage, extra parking, contemporary lighting, and thoughtful upgrades throughout complete this exceptional property. Offering room to live, work, entertain, and play, this is the Clarkston Heights lifestyle youve been waiting for.
Property Features
Property Type: Residential - Single Family
Basement: Walk-Out Access
Basement: Yes
Cooling: Central Air
Fenced: Yes
Fireplaces: 1
Garage: 2 car attached
Heating: Electric, Heat Pump
Lot Size: 0.48 Acres
Roof Type: Composition
Stories: 1.0
Taxes: $4,789
Year Built: 2015
Amenities
Bath-Master
Bed-Master Main Level
Den/Office
Family Room
Great Room
Double Vanity
Walk-In Closet(s)
Kitchen Island
Granite Counters
Feature Descriptions
Appliances: Electric Water Heater, Dishwasher, Disposal, Microwave, Oven/Range Freestanding, Refrigerator
Construction Materials: Frame, HardiPlank Type
Exterior: Frame, HardiPlank
Fencing: Partial, Vinyl
Fireplace: One, Other
Flooring: Tile, Carpet
Lot: 10000 SF - .49 AC, Garden, Sidewalks, Views, Auto Sprinkler System, Drip Sprinkler System
Parcel#: 16200002600000000
Parking: Attached, RV Access/Parking, Finished Driveway
Parking Notes: Attached, RV Access/Parking, Finished Driveway
Sewer: Septic Tank
Water: City Service
Local Schools
High School: Clarkston
Middle School: Lincoln (Clarkston)
Elementary School: Heights (Clarkston)
School District: Clarkston
Listed By / Shown By
Listed By
Agency Name: Silvercreek Realty Group
Agency Phone: 208-377-0422
Shown By
Agent Name: Cara Thompson
Agent Phone: (509) 254-1244
Agency Title: Coldwell Banker Tomlinson Quad Cities

Estimate Your Payment
Estimated Payment
$ 2,032.77 per month $1,444.39 Principal & Interest $399.08 Property Tax $189.29 Homeowner's InsuranceChange Payment Information




IDX information is provided exclusively for consumers' personal, non-commercial use, it may not be used for any purpose other than to identify prospective properties consumers may be interested in purchasing. IMLS does not assume any liability for missing or inaccurate data. Information provided by IMLS is deemed reliable but not guaranteed
Privacy Policy / DMCA Notice / ADA Accessibility


This site is hosted, designed and copyright
© 1994 - 2026 by
Delta Media Group, Inc. -- Patent Pending --
2555 Remington Way | MLS# 98995563
This single family home located at 2555 Remington Way, Clarkston, WA 99403 is currently listed for sale with an asking price of $649,000. This property was built in 2015 and has 5 bedrooms with 3398 sq. ft. Remington Way is located in the Westridge Estates subdivision within the Clarkston school district. Search Westridge Estates real estate on cthompson.cbquadcities.com today.