




BEDS5
BATHS2.00
SQUARE FEET2,316
MLS#99003123
STATUSActive
PROPERTY TYPEResidential - Single Family
SCHOOLLewiston Independent School District #1
Property Description
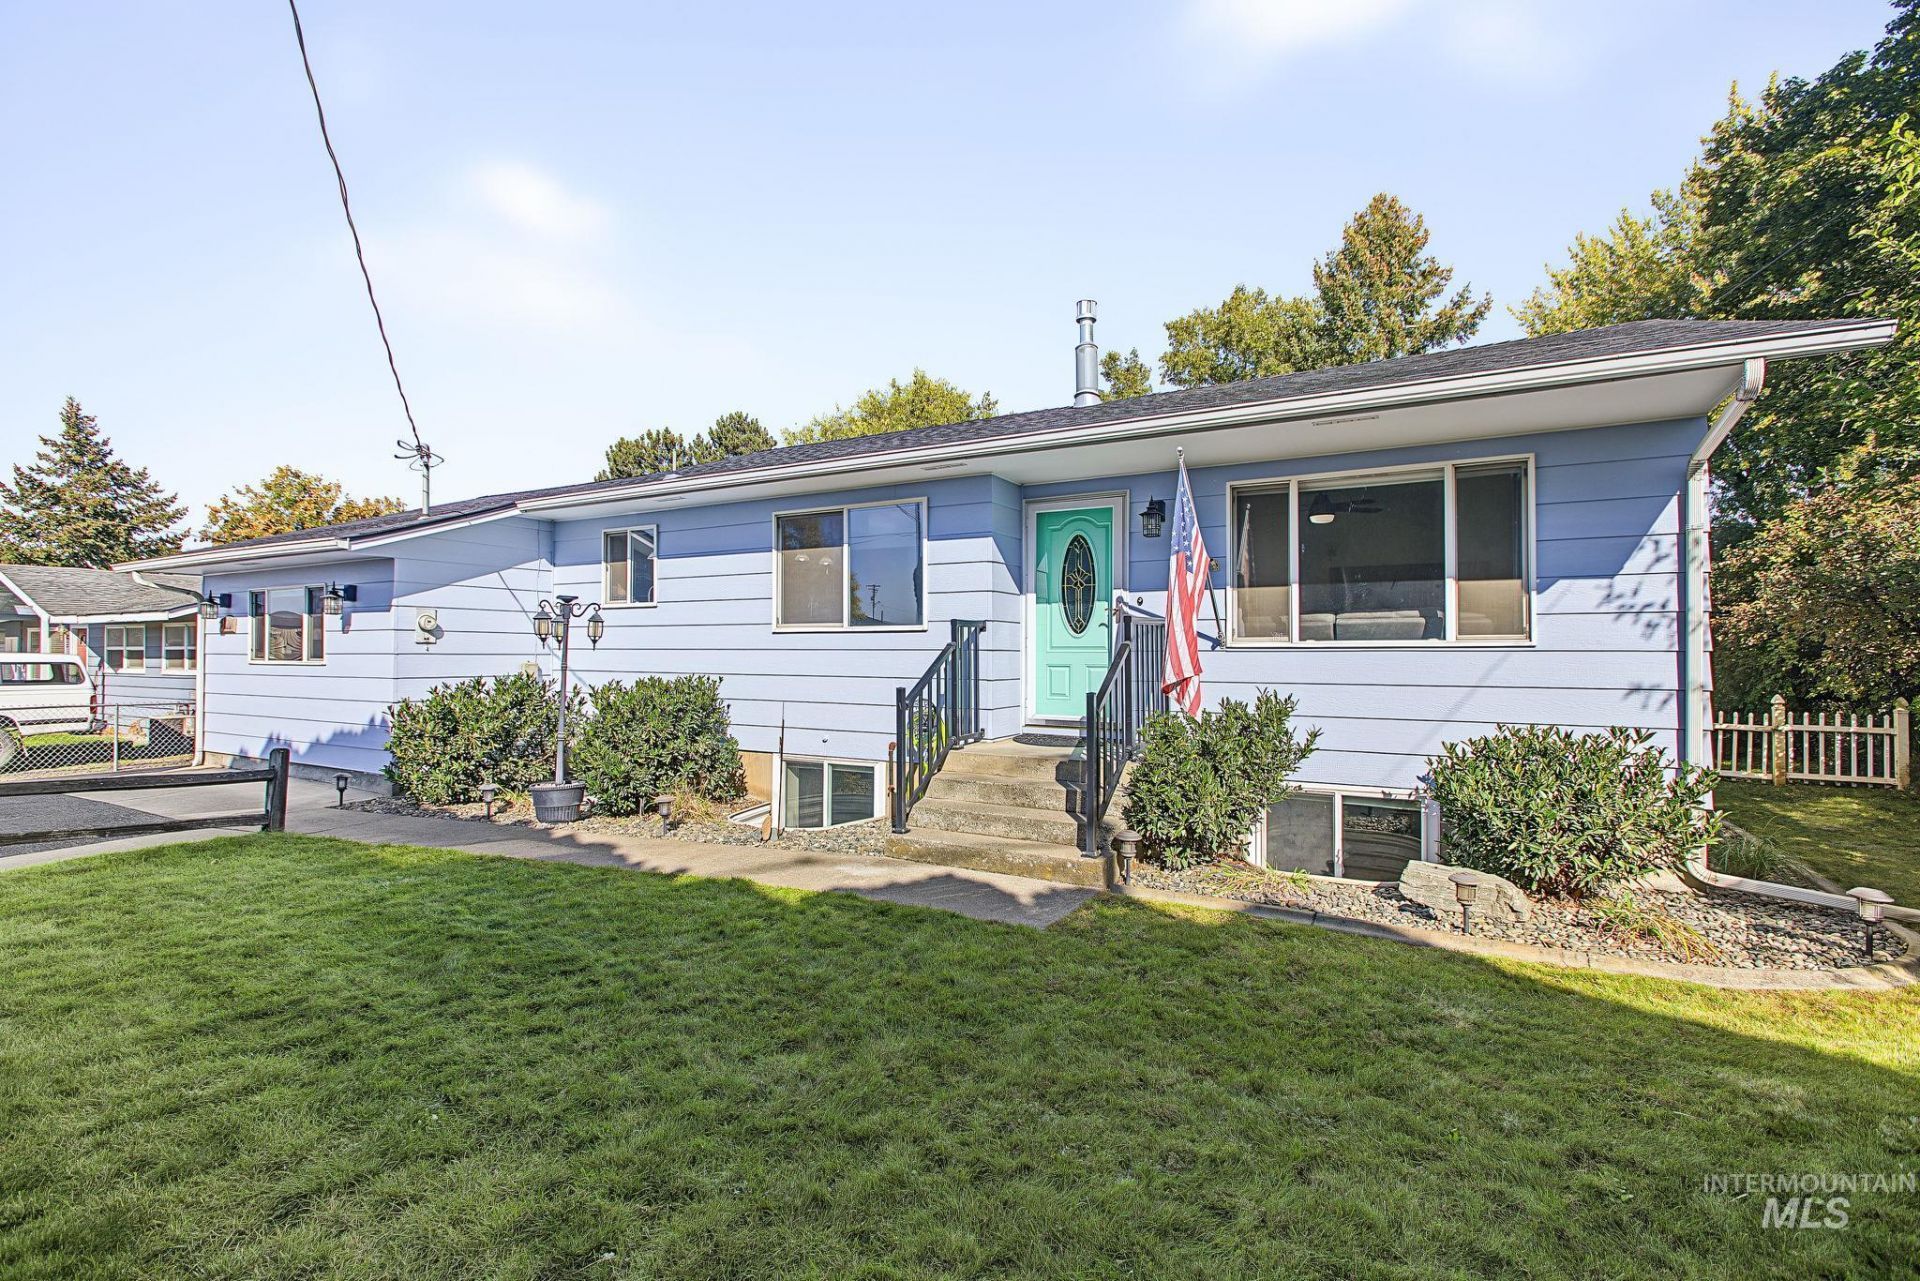
Welcome to this updated 5-bedroom, 2-bath home offering an impressive list of recent improvements. A brand-new roof installed this month, the exterior freshly painted, the driveway just resealed, and the HVAC system new in 2019: all giving you peace of mind from day one. Inside, the renovated primary suite is a standout feature, complete with a walk-in closet and a full bathroom conveniently located on the main level. Outside, the fully fenced yard provides privacy and space. The 28 x 35 fully insulated shop with 220 power is ideal for projects, hobbies, storage, or business needs. It includes a separate storage room with floor-to-ceiling shelving, plus an additional workshop room. New water main and shutoff were installed in 2023, with all hose bibs tied to domestic water. With major updates already completed this property is ready for its next owner. Home inspections are included, providing an additional level of confidence and convenience for you.
Property Features
Property Type: Residential - Single Family
Cooling: Central Air
Fenced: Yes
Fireplaces: 1
Heating: Forced Air, Natural Gas
Lot Size: 0.24 Acres
Roof Type: Composition
Taxes: $3,949
Year Built: 1964
Amenities
Workbench
Bed-Master Main Level
Guest Room
Walk-In Closet(s)
Breakfast Bar
Pantry
Feature Descriptions
Appliances: Electric Water Heater, Dishwasher, Microwave, Oven/Range Freestanding, Refrigerator, Washer, Dryer
Construction Materials: Insulation, Frame, Wood Siding
Days on Site: 9
Exterior: Insulation, Frame, Wood
Fencing: Full, Metal, Vinyl
Fireplace: One, Gas
Flooring: Concrete, Tile, Carpet
Lot: 10000 SF - .49 AC, Garden, Sidewalks, Auto Sprinkler System, Drip Sprinkler System, Full Sprinkler System, Irrigation Sprinkler System
Lot Dimensions: 140x75
Parcel#: RPL00260050085
Parking: Garage Door Access, RV Access/Parking, Finished Driveway
Parking Notes: Garage Door Access, RV Access/Parking, Finished Driv
Utilities: Sewer Connected, Electricity Connected
Water: City Service
Zoning: R2
Local Schools
High School: Lewiston
Middle School: Sacajawea
Elementary School: Webster
School District: Lewiston Independent School District #1
Listed By / Shown By
Listed By
Agency Name: Windermere Lewiston
Agency Phone: 208-798-7777
Shown By
Agent Name: Cara Thompson
Agent Phone: (509) 254-1244
Agency Title: Coldwell Banker Tomlinson Quad Cities

Estimate Your Payment
Estimated Payment
$ 1,474.42 per month $1,012.63 Principal & Interest $329.08 Property Tax $132.71 Homeowner's InsuranceChange Payment Information




IDX information is provided exclusively for consumers' personal, non-commercial use, it may not be used for any purpose other than to identify prospective properties consumers may be interested in purchasing. IMLS does not assume any liability for missing or inaccurate data. Information provided by IMLS is deemed reliable but not guaranteed
Privacy Policy / DMCA Notice / ADA Accessibility


This site is hosted, designed and copyright
© 1994 - 2026 by
Delta Media Group, Inc. -- Patent Pending --
409 Bryden Ave | MLS# 99003123
This single family home located at 409 Bryden Ave, Lewiston, ID 83501 is currently listed for sale with an asking price of $455,000. This property was built in 1964 and has 5 bedrooms with 2316 sq. ft. Bryden Ave is located within the Lewiston Independent School District #1 school district. Search Lewiston real estate on cthompson.cbquadcities.com today.